
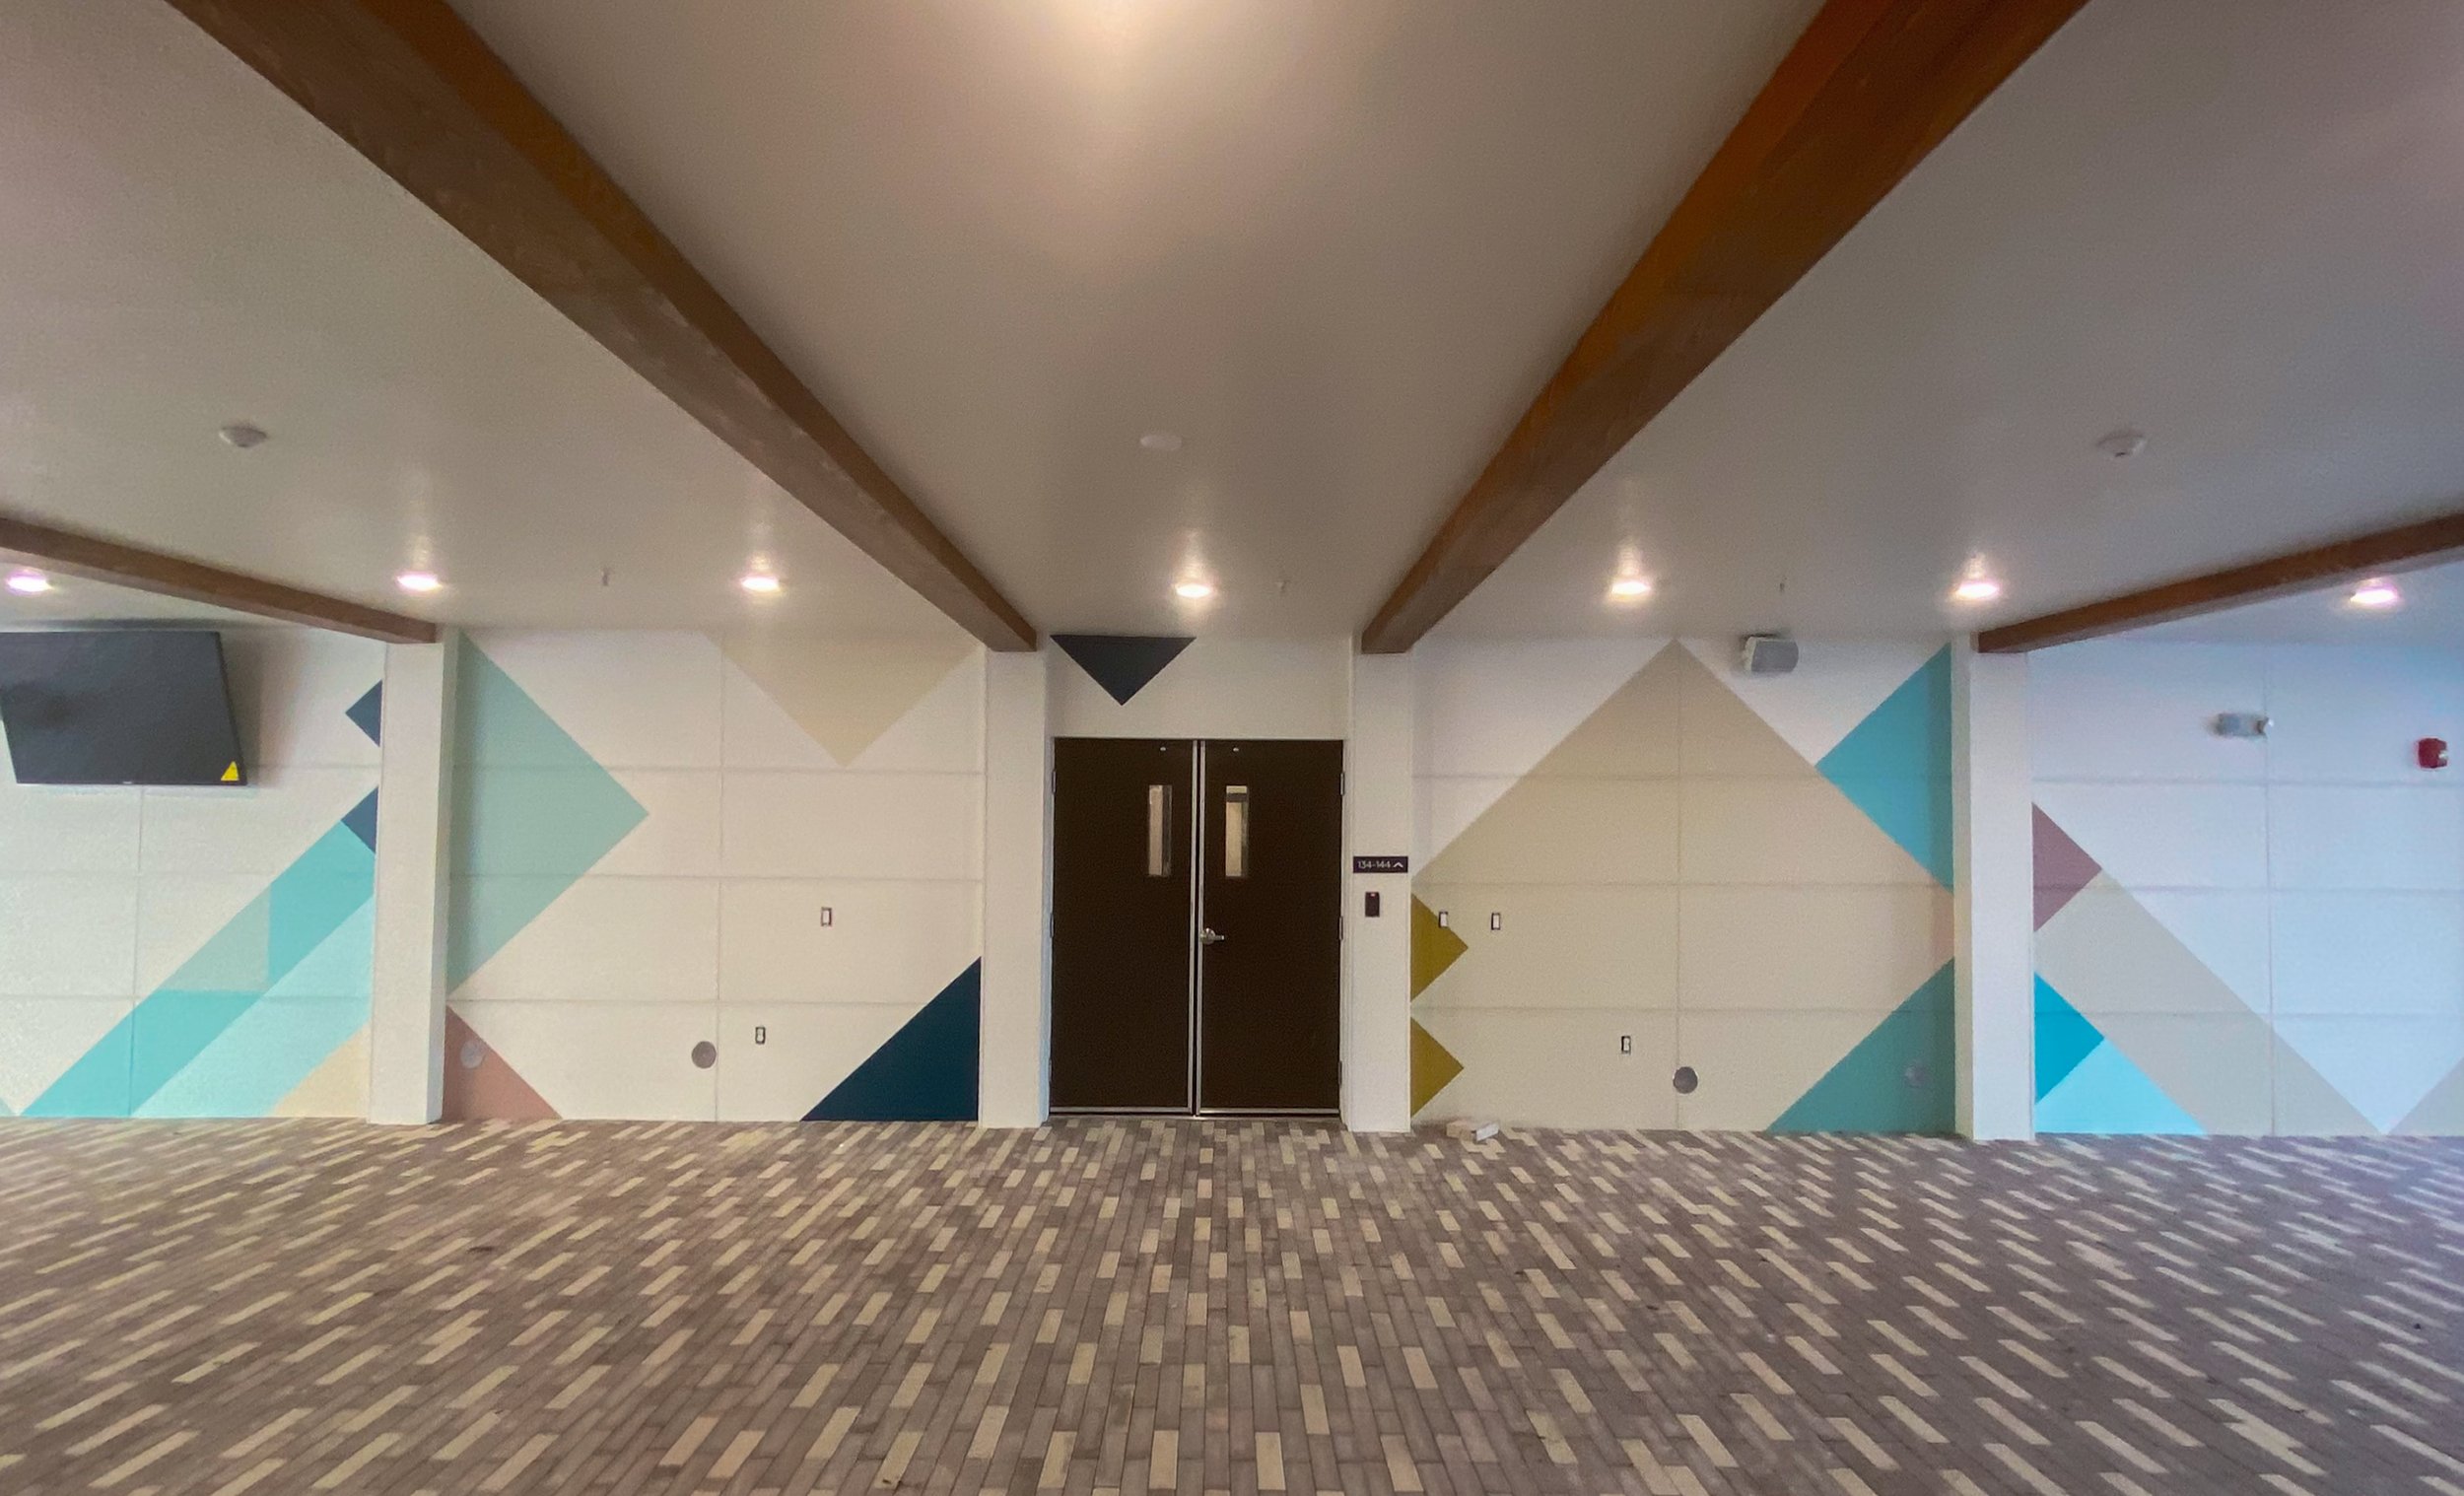
Calirosa Winter Park
A Property-Wide Placemaking Program
Epoch Residential | Winter Park, FL | 2022
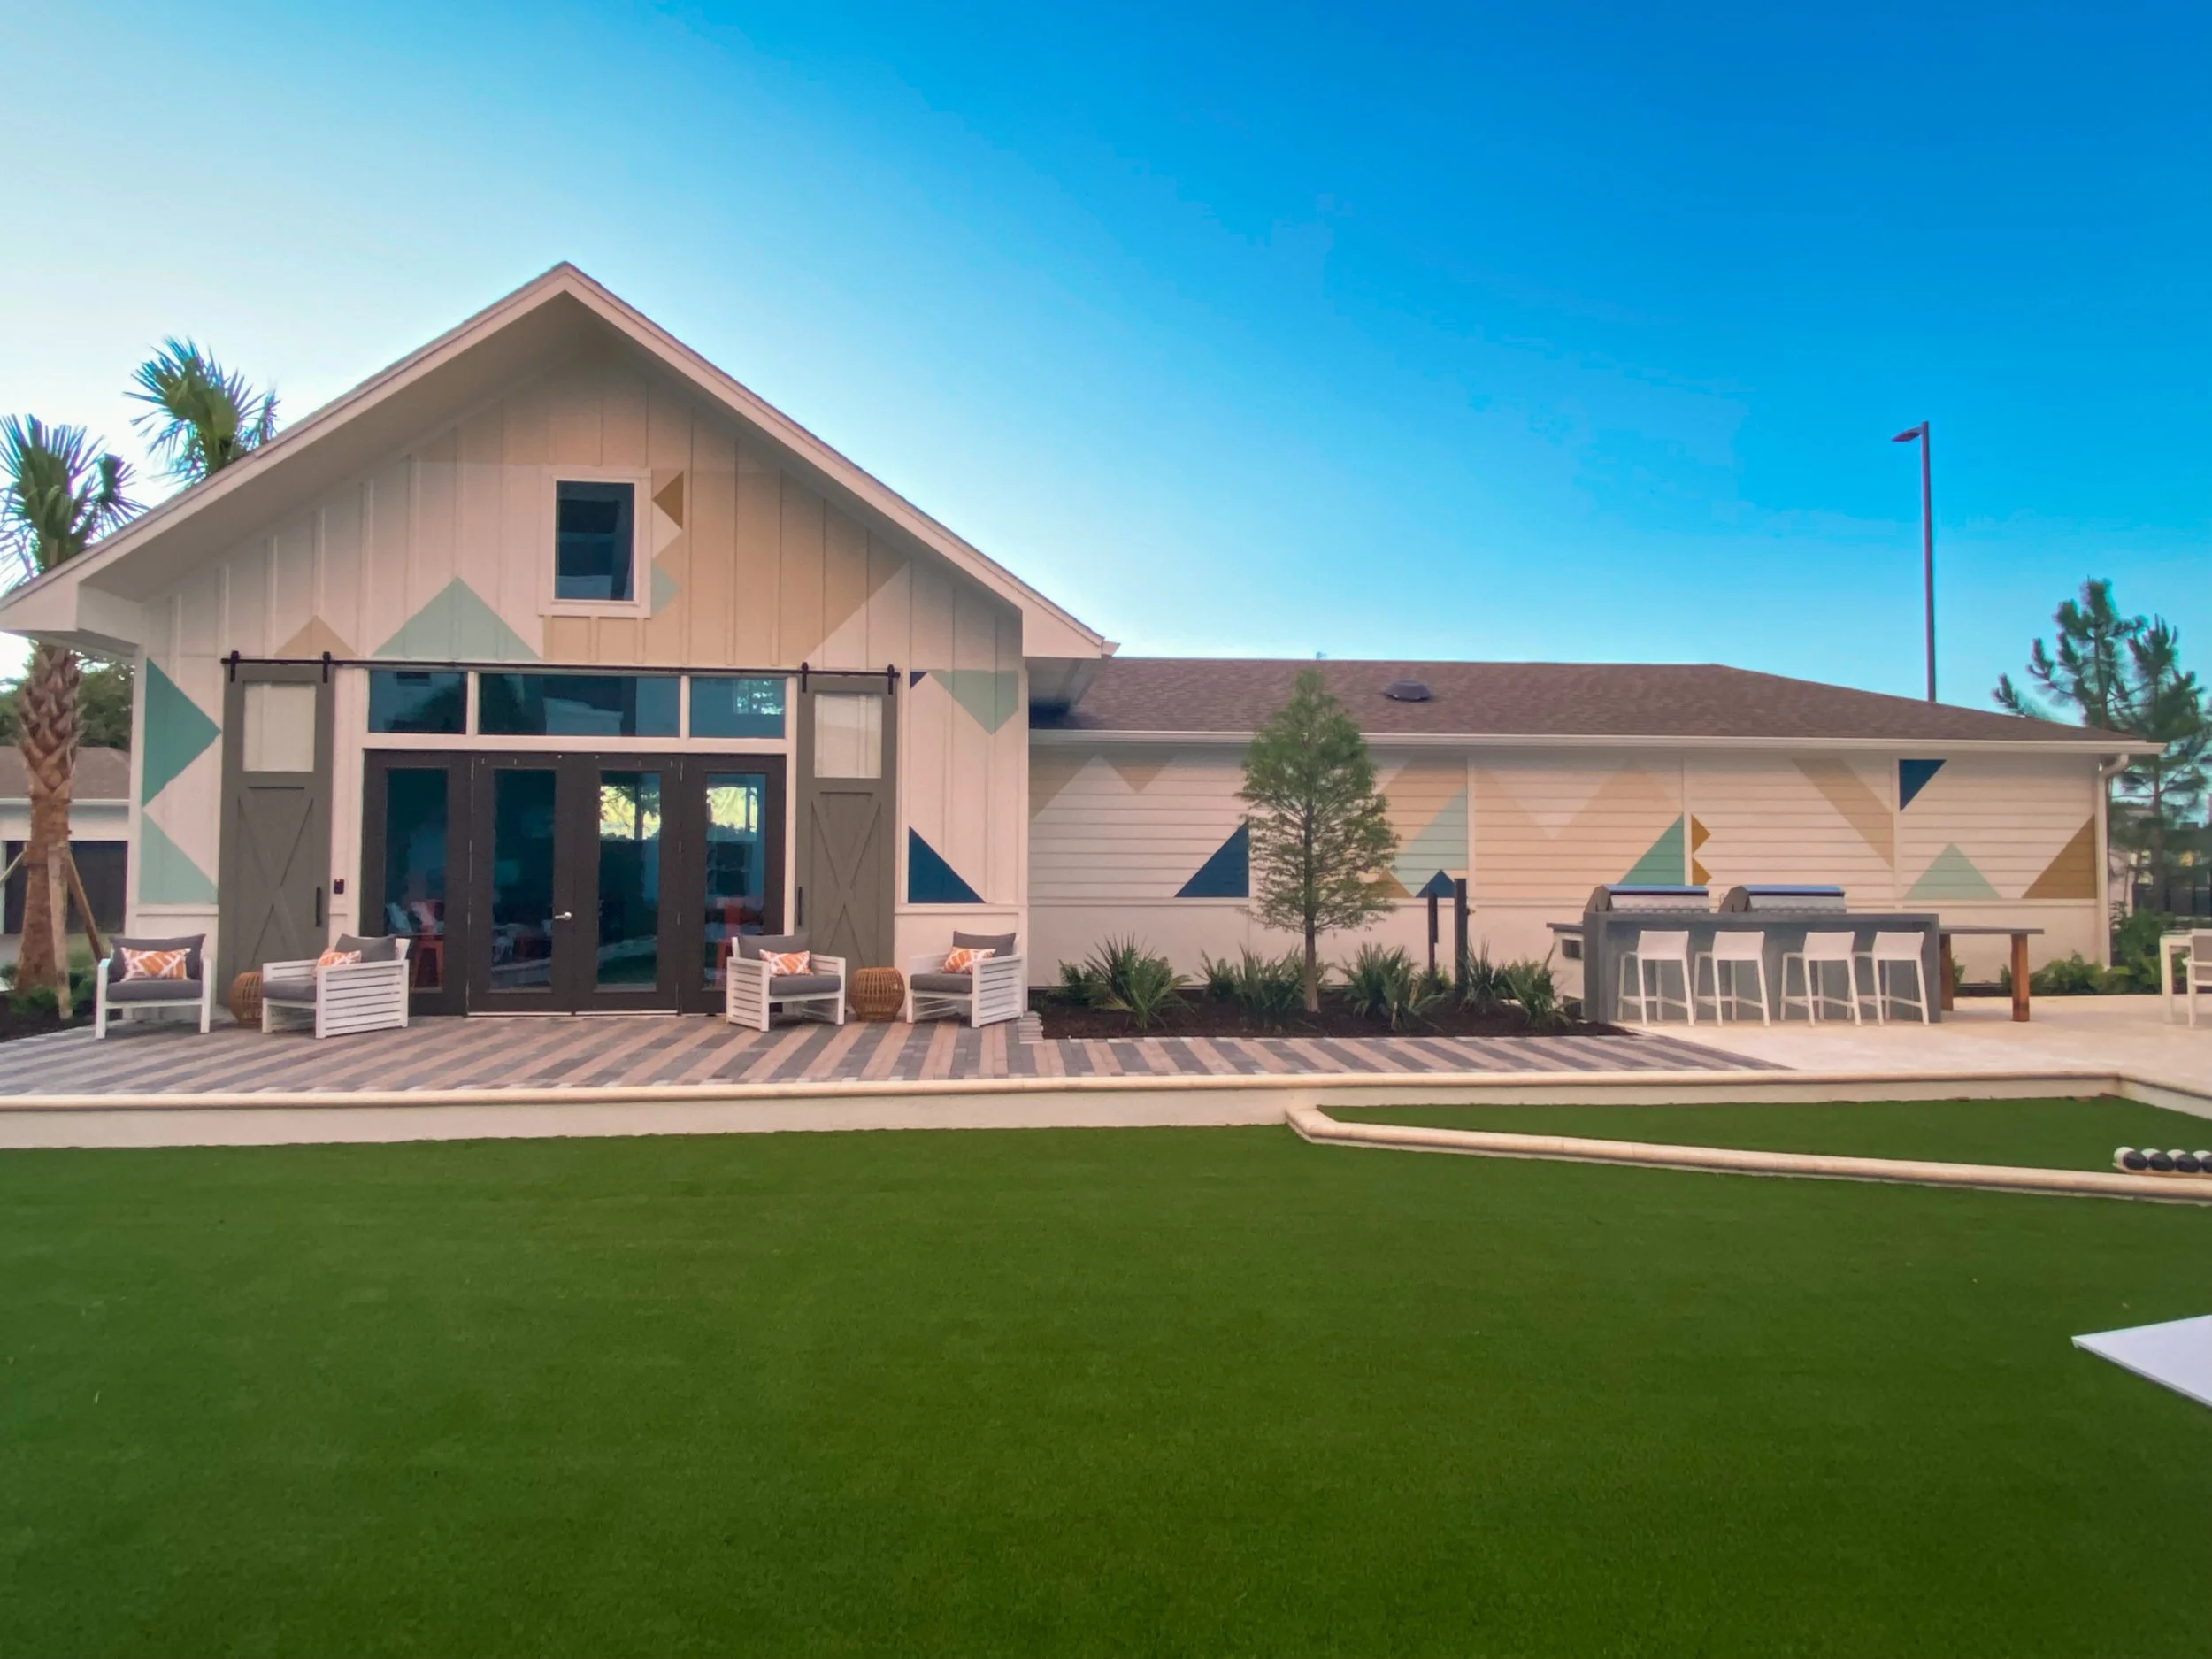
Calirosa Winter Park is an active adult luxury community built around the promise of ease and flourishing — "where your best days bloom." Epoch Residential brought Pure Hart Studio in for the fifth time across their portfolio, this time for a project spanning the full breadth of the property: a community lounge and hallway, five distinct stairwells, and the exterior facades of the Maker's Studio clubhouse and adjacent garage.
Client: Epoch Residential (5th of 7 projects together)
Location: Winter Park, FL
Property Type: Active Adult Luxury Apartments (55+)
Scope: Community lounge/hallway, five stairwells (wayfinding), Maker's Studio exterior facade, garage facade
Project Type: Campus-Wide Placemaking · Interior Wayfinding System · Architectural Exterior Integration
Style: Angular geometric forms, architecturally-sourced palette
Ideal for: Active adult and multifamily communities, campus-wide branding, wayfinding systems
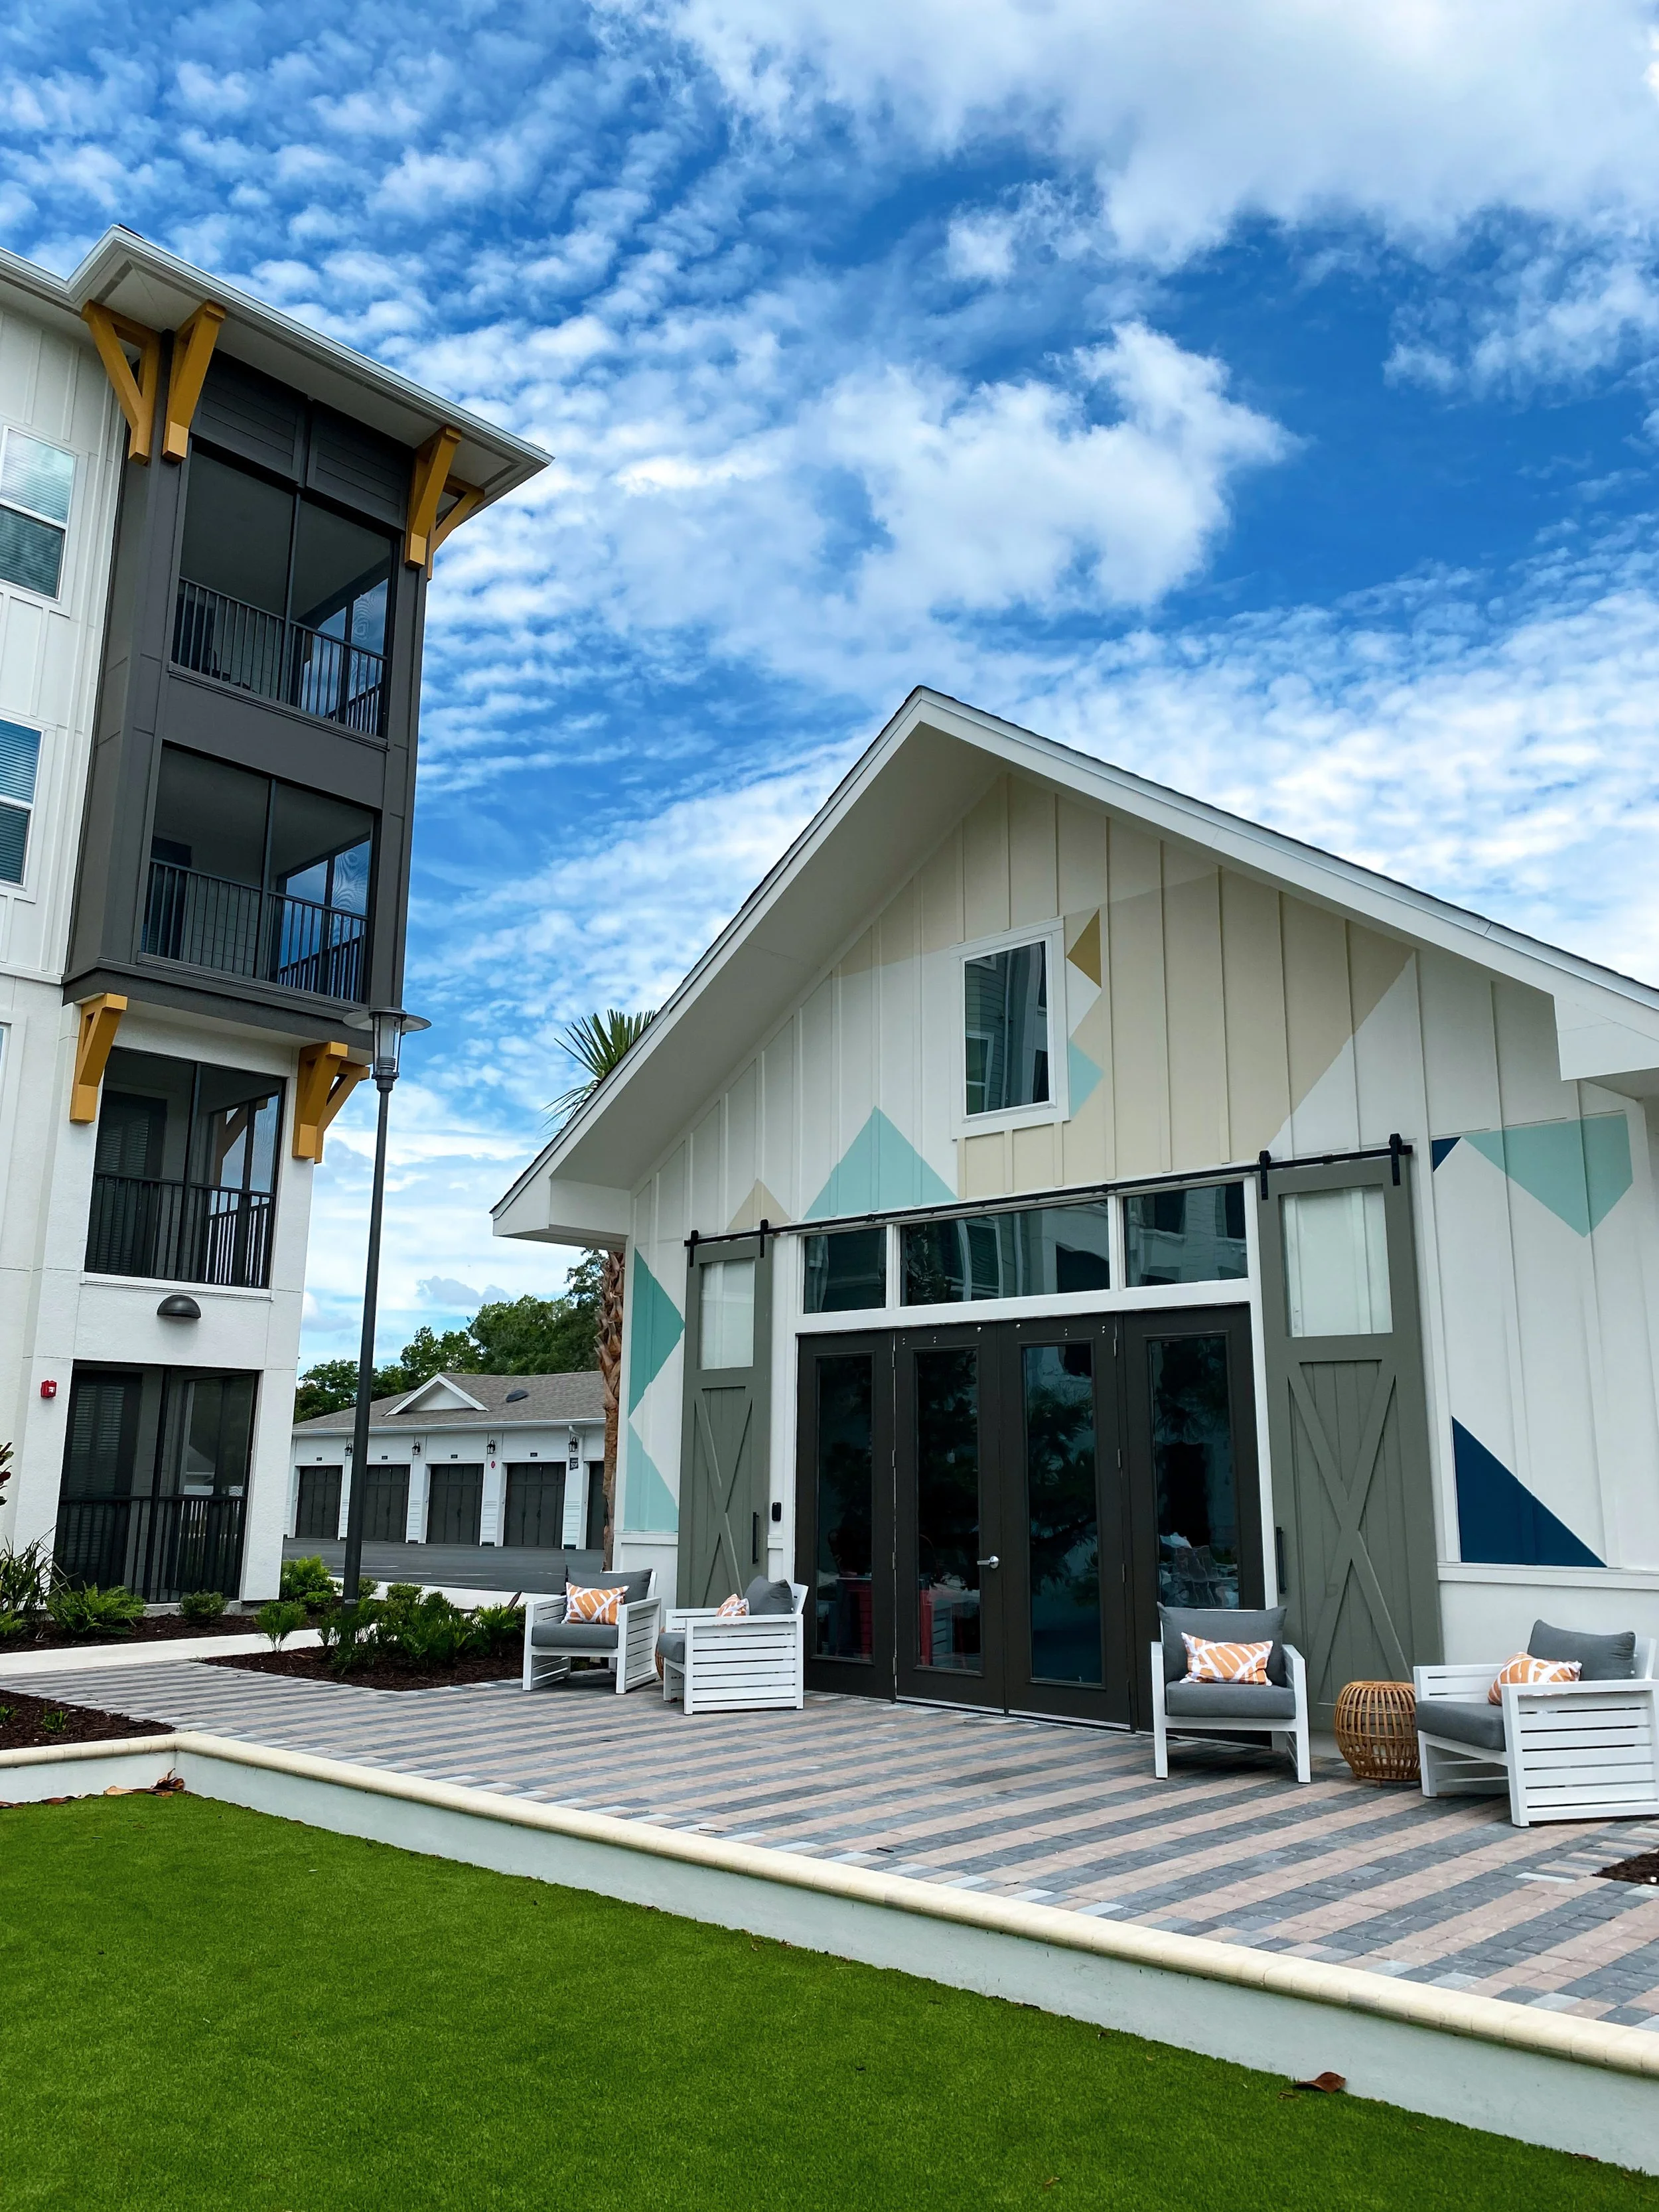
Maker’s Studio
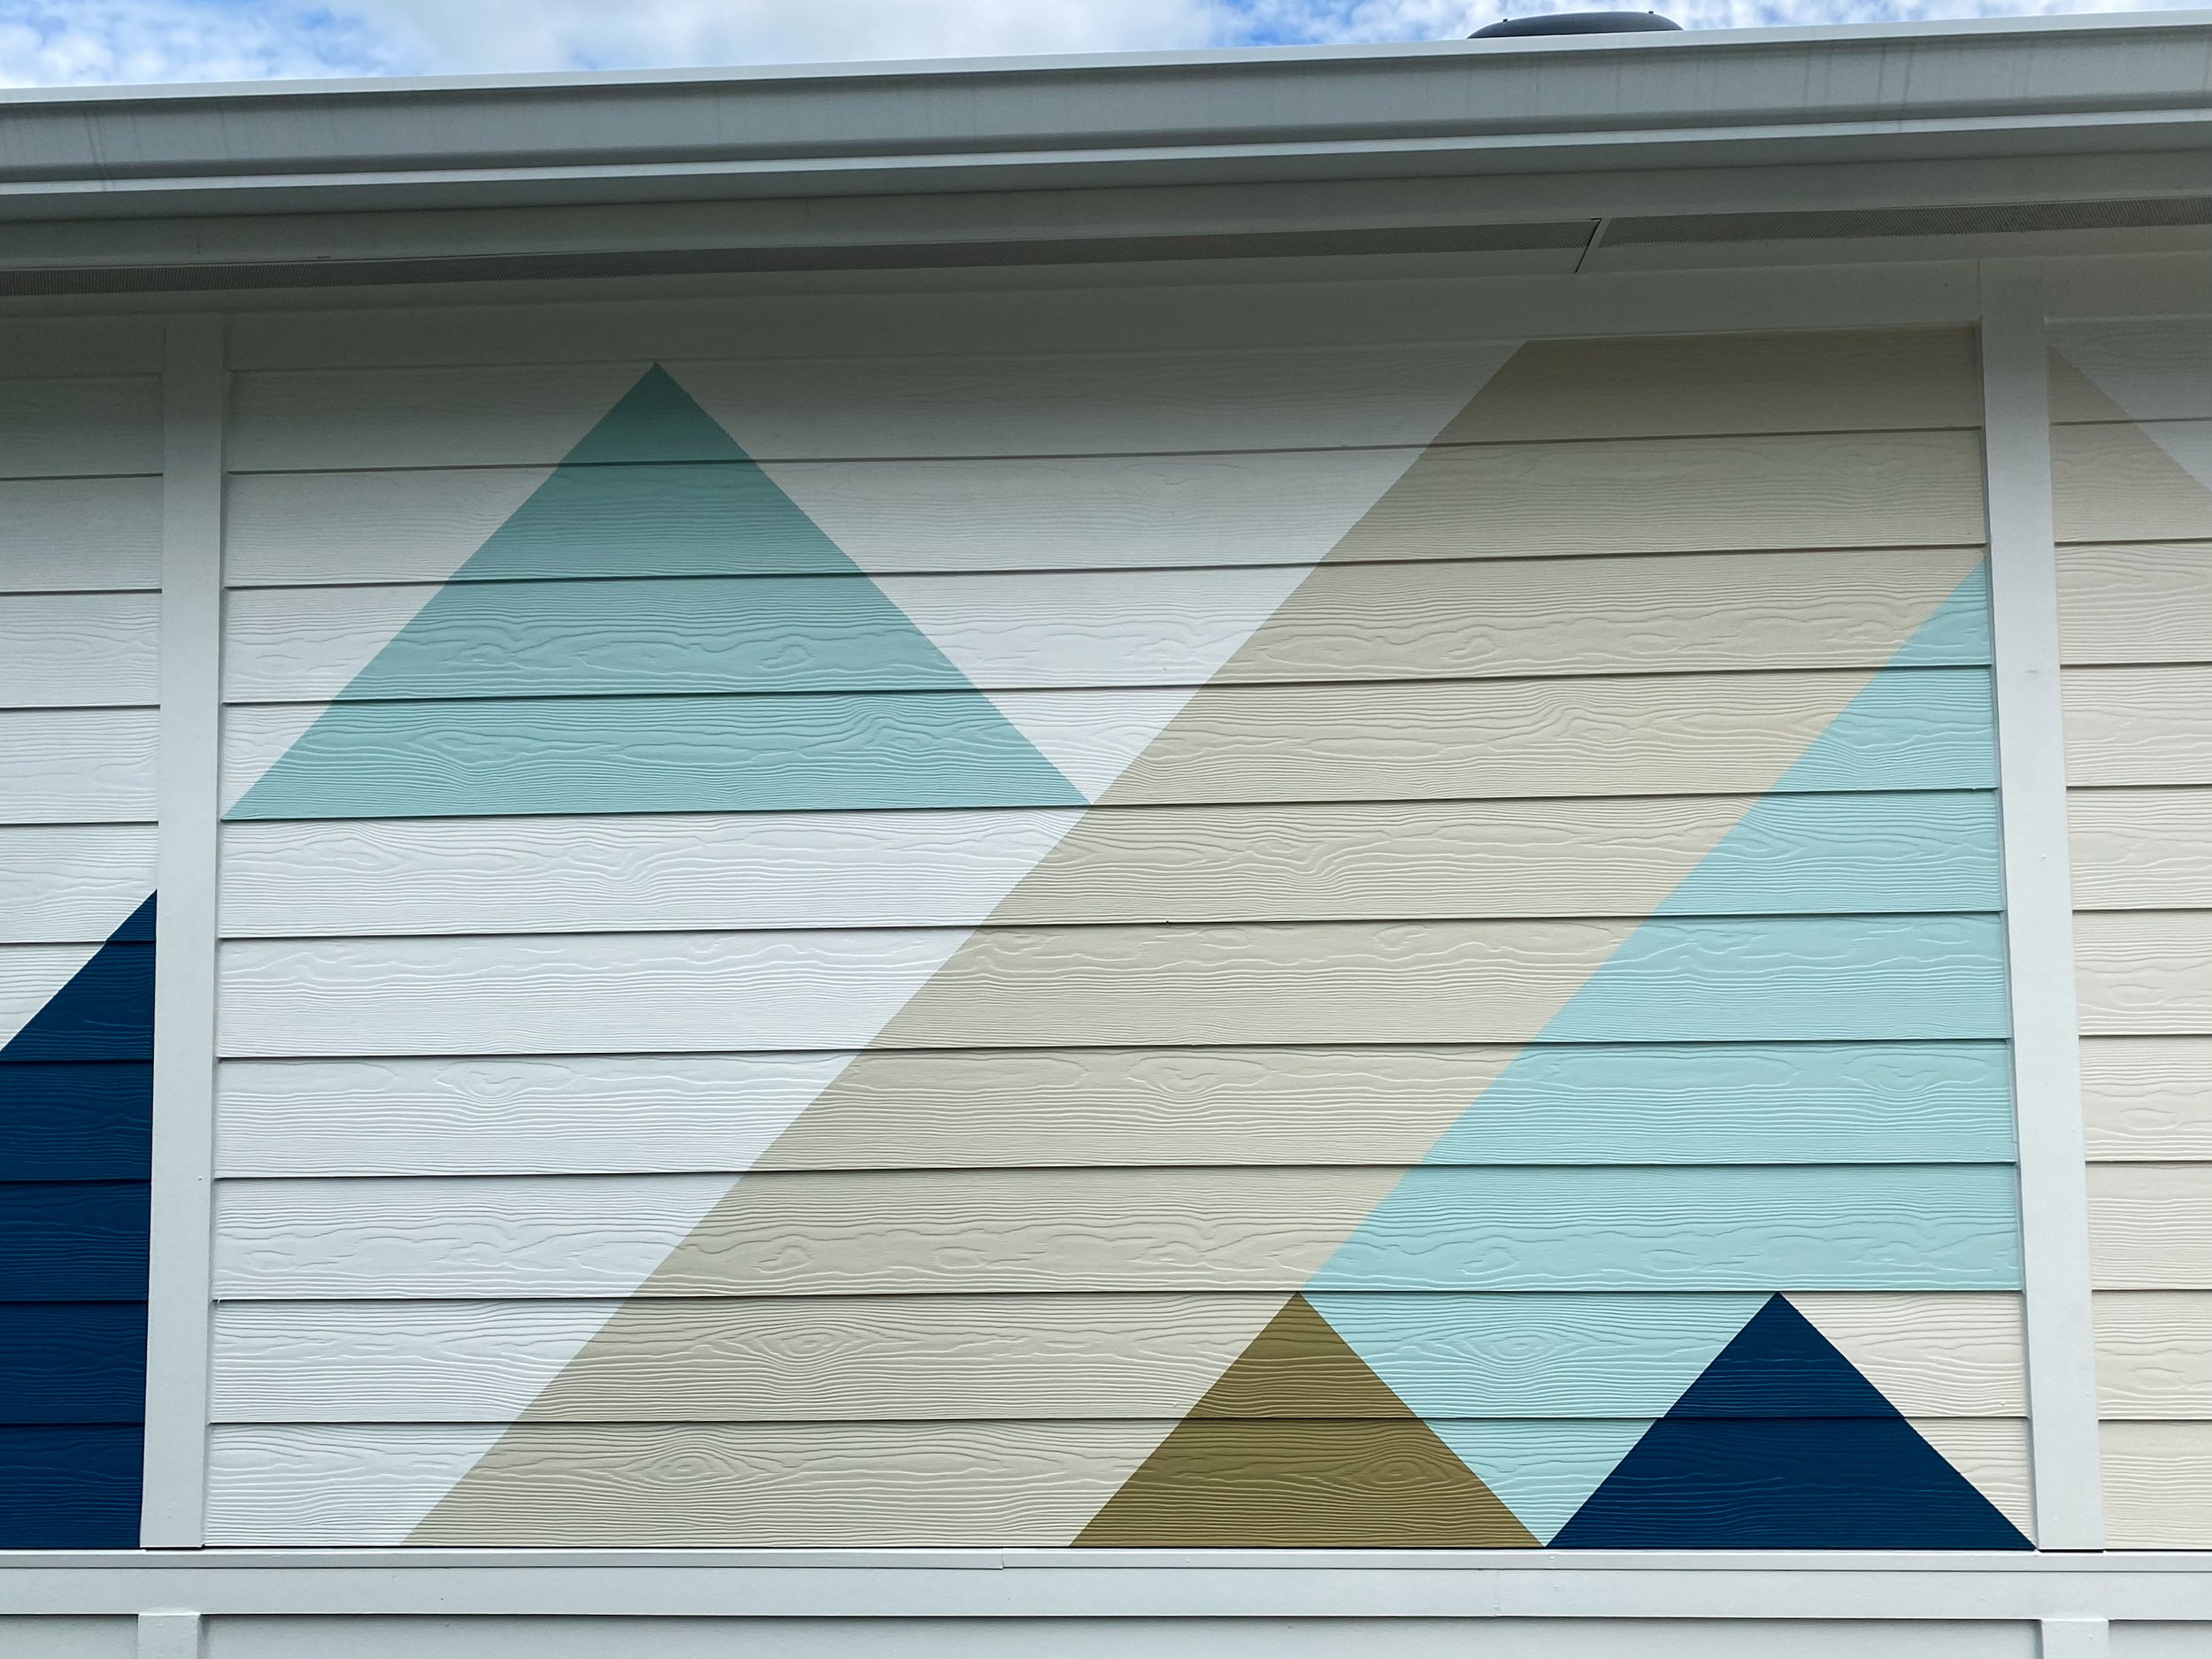
On the exterior, the geometric language draws directly from the architecture itself — angular forms that echo the property's A-frame gables and modern farmhouse rooflines, with a gold accent pulled straight from the building's existing truss work. The result feels native to the property rather than applied to it.
For this maker’s studio A-frame, it also evokes a natural crafting quality that sets a perfect quiet, inspiring mood as residents approach the doorway. The motif then flows onto the back of this garage, which borders the grilling area – simultaneously tying the building together, activating an amenity, and curing an unfortunate eyesore in the garage’s blank wall.
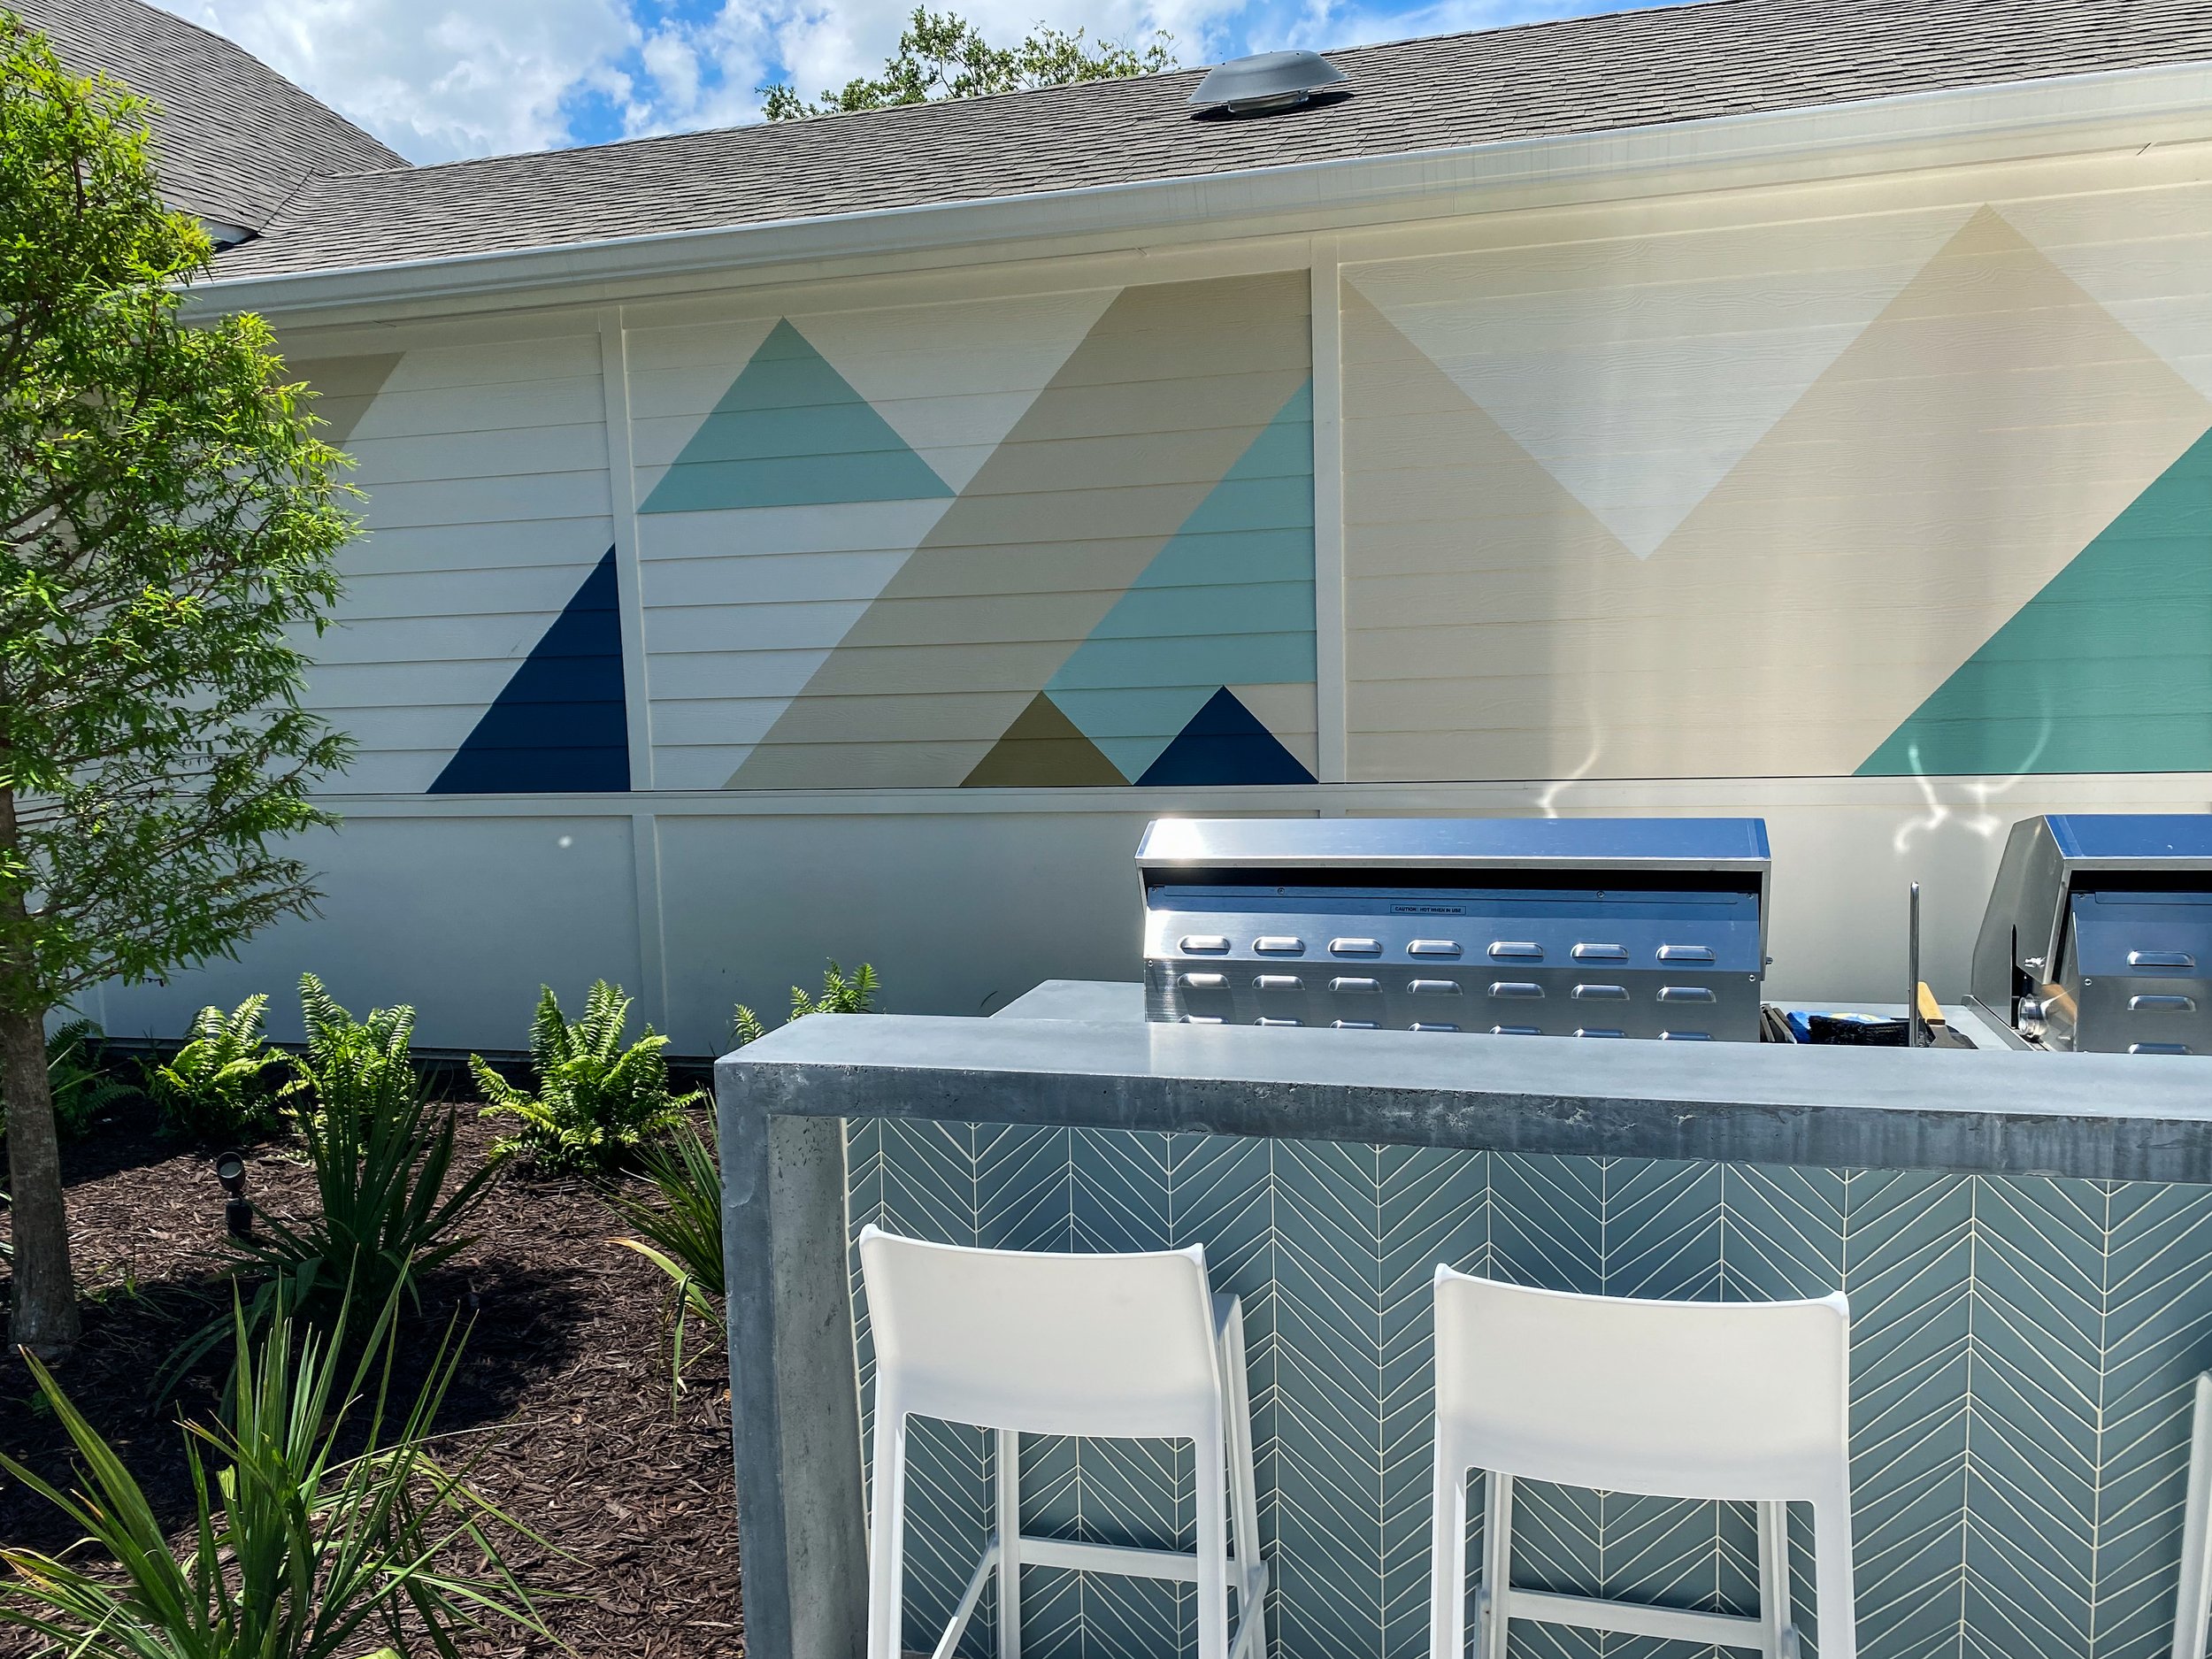
Breezeway
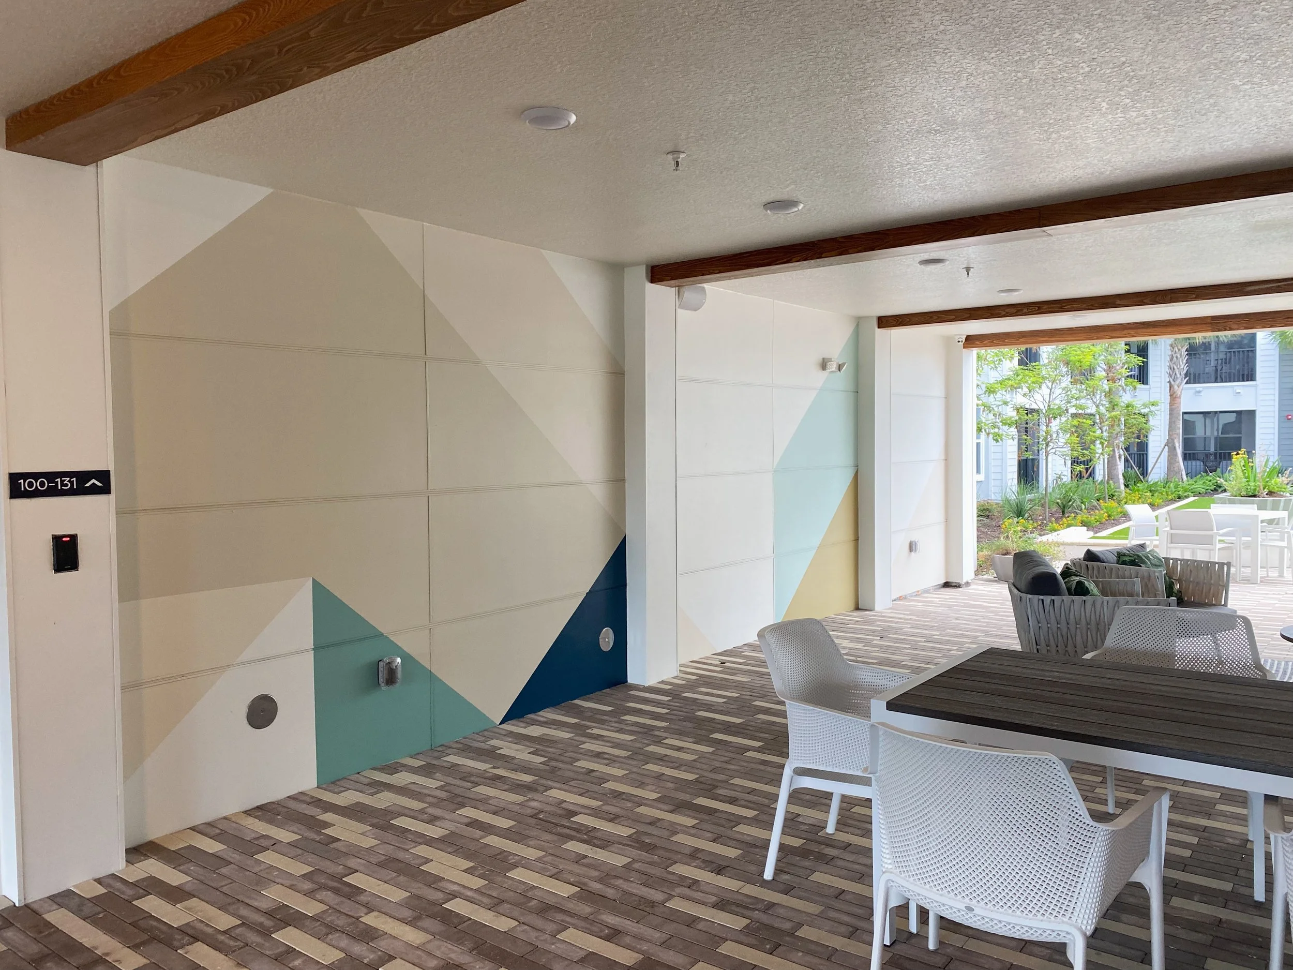
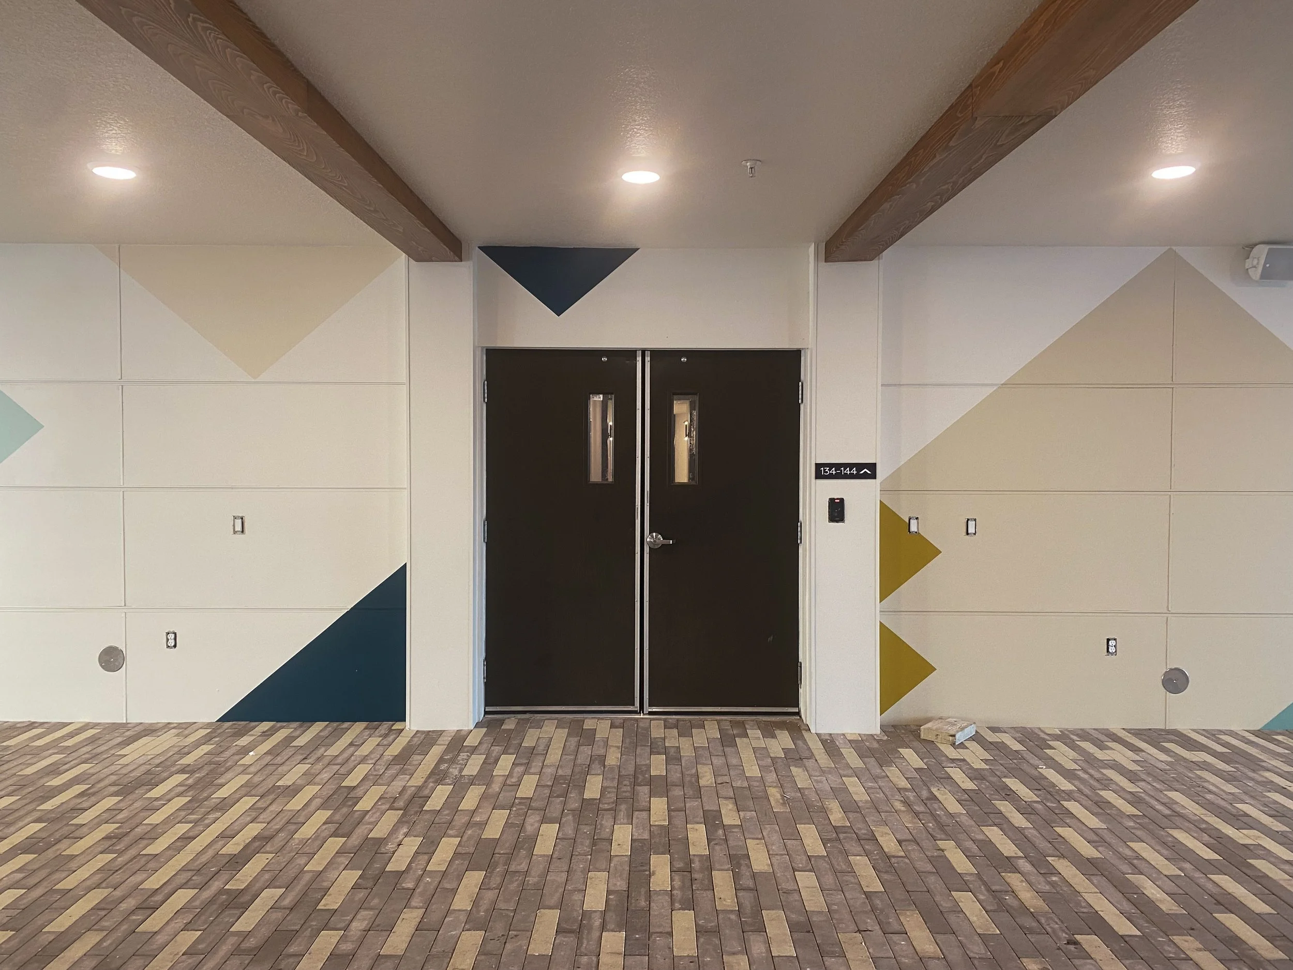
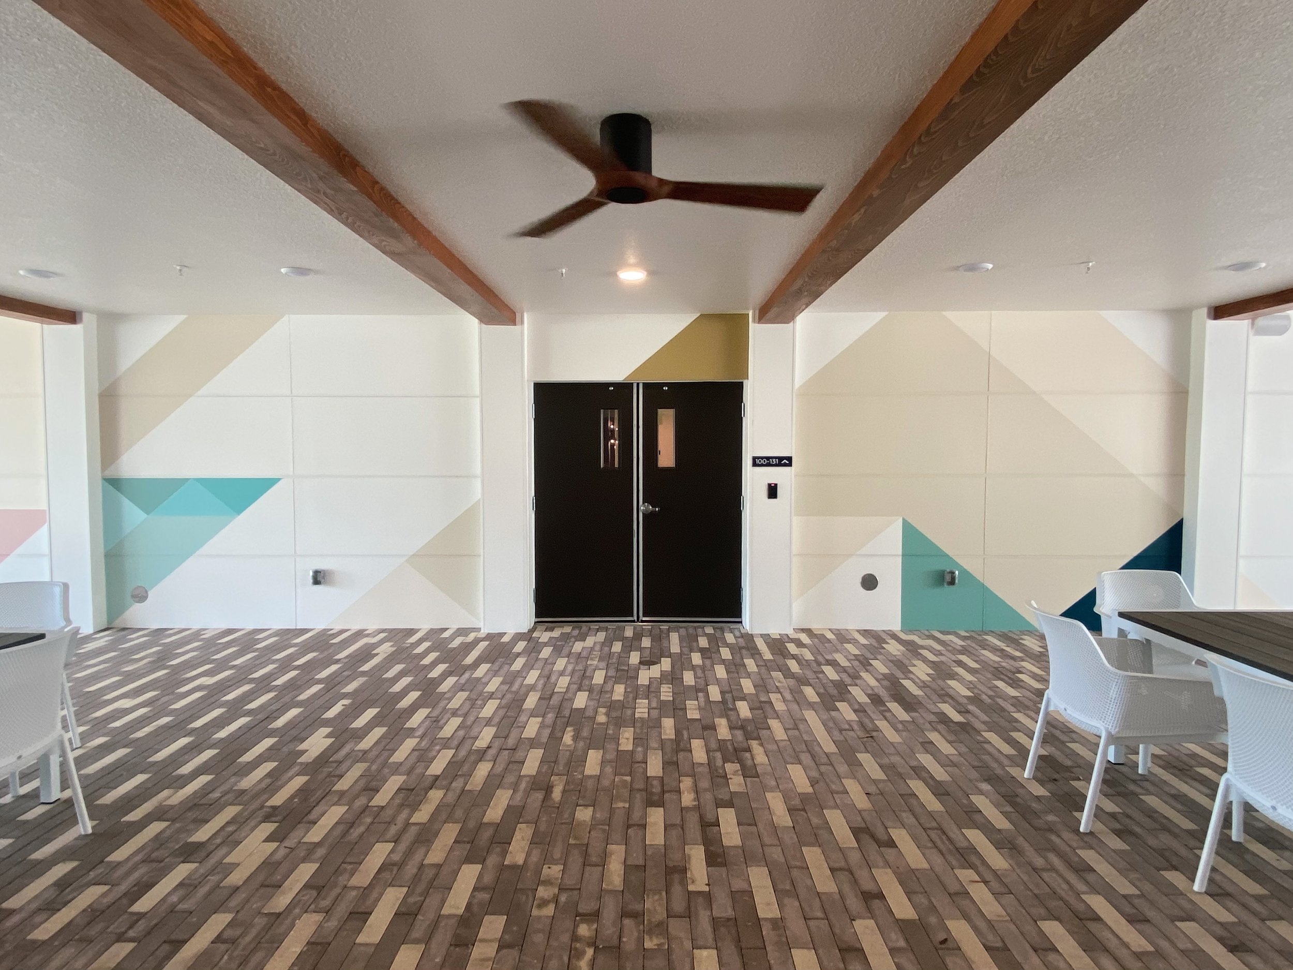
Calirosa also demonstrates something central to how Pure Hart works: the ability to reverse-engineer ambition to fit a budget without reverse-engineering the thinking behind it. Angular, flat-color geometry executes faster than the layered curves and gradients found in pieces like Mountain Magic Hour or Cosmic Print — but a tighter budget became a creative constraint, not a creative compromise. The result is no less intentional, no less considered. Often, that kind of constraint is where the most resourceful ideas emerge.
The angular motif as seen here carries naturally into the breezeway common area, introducing elegant design and carefully-tuned energy to the space.
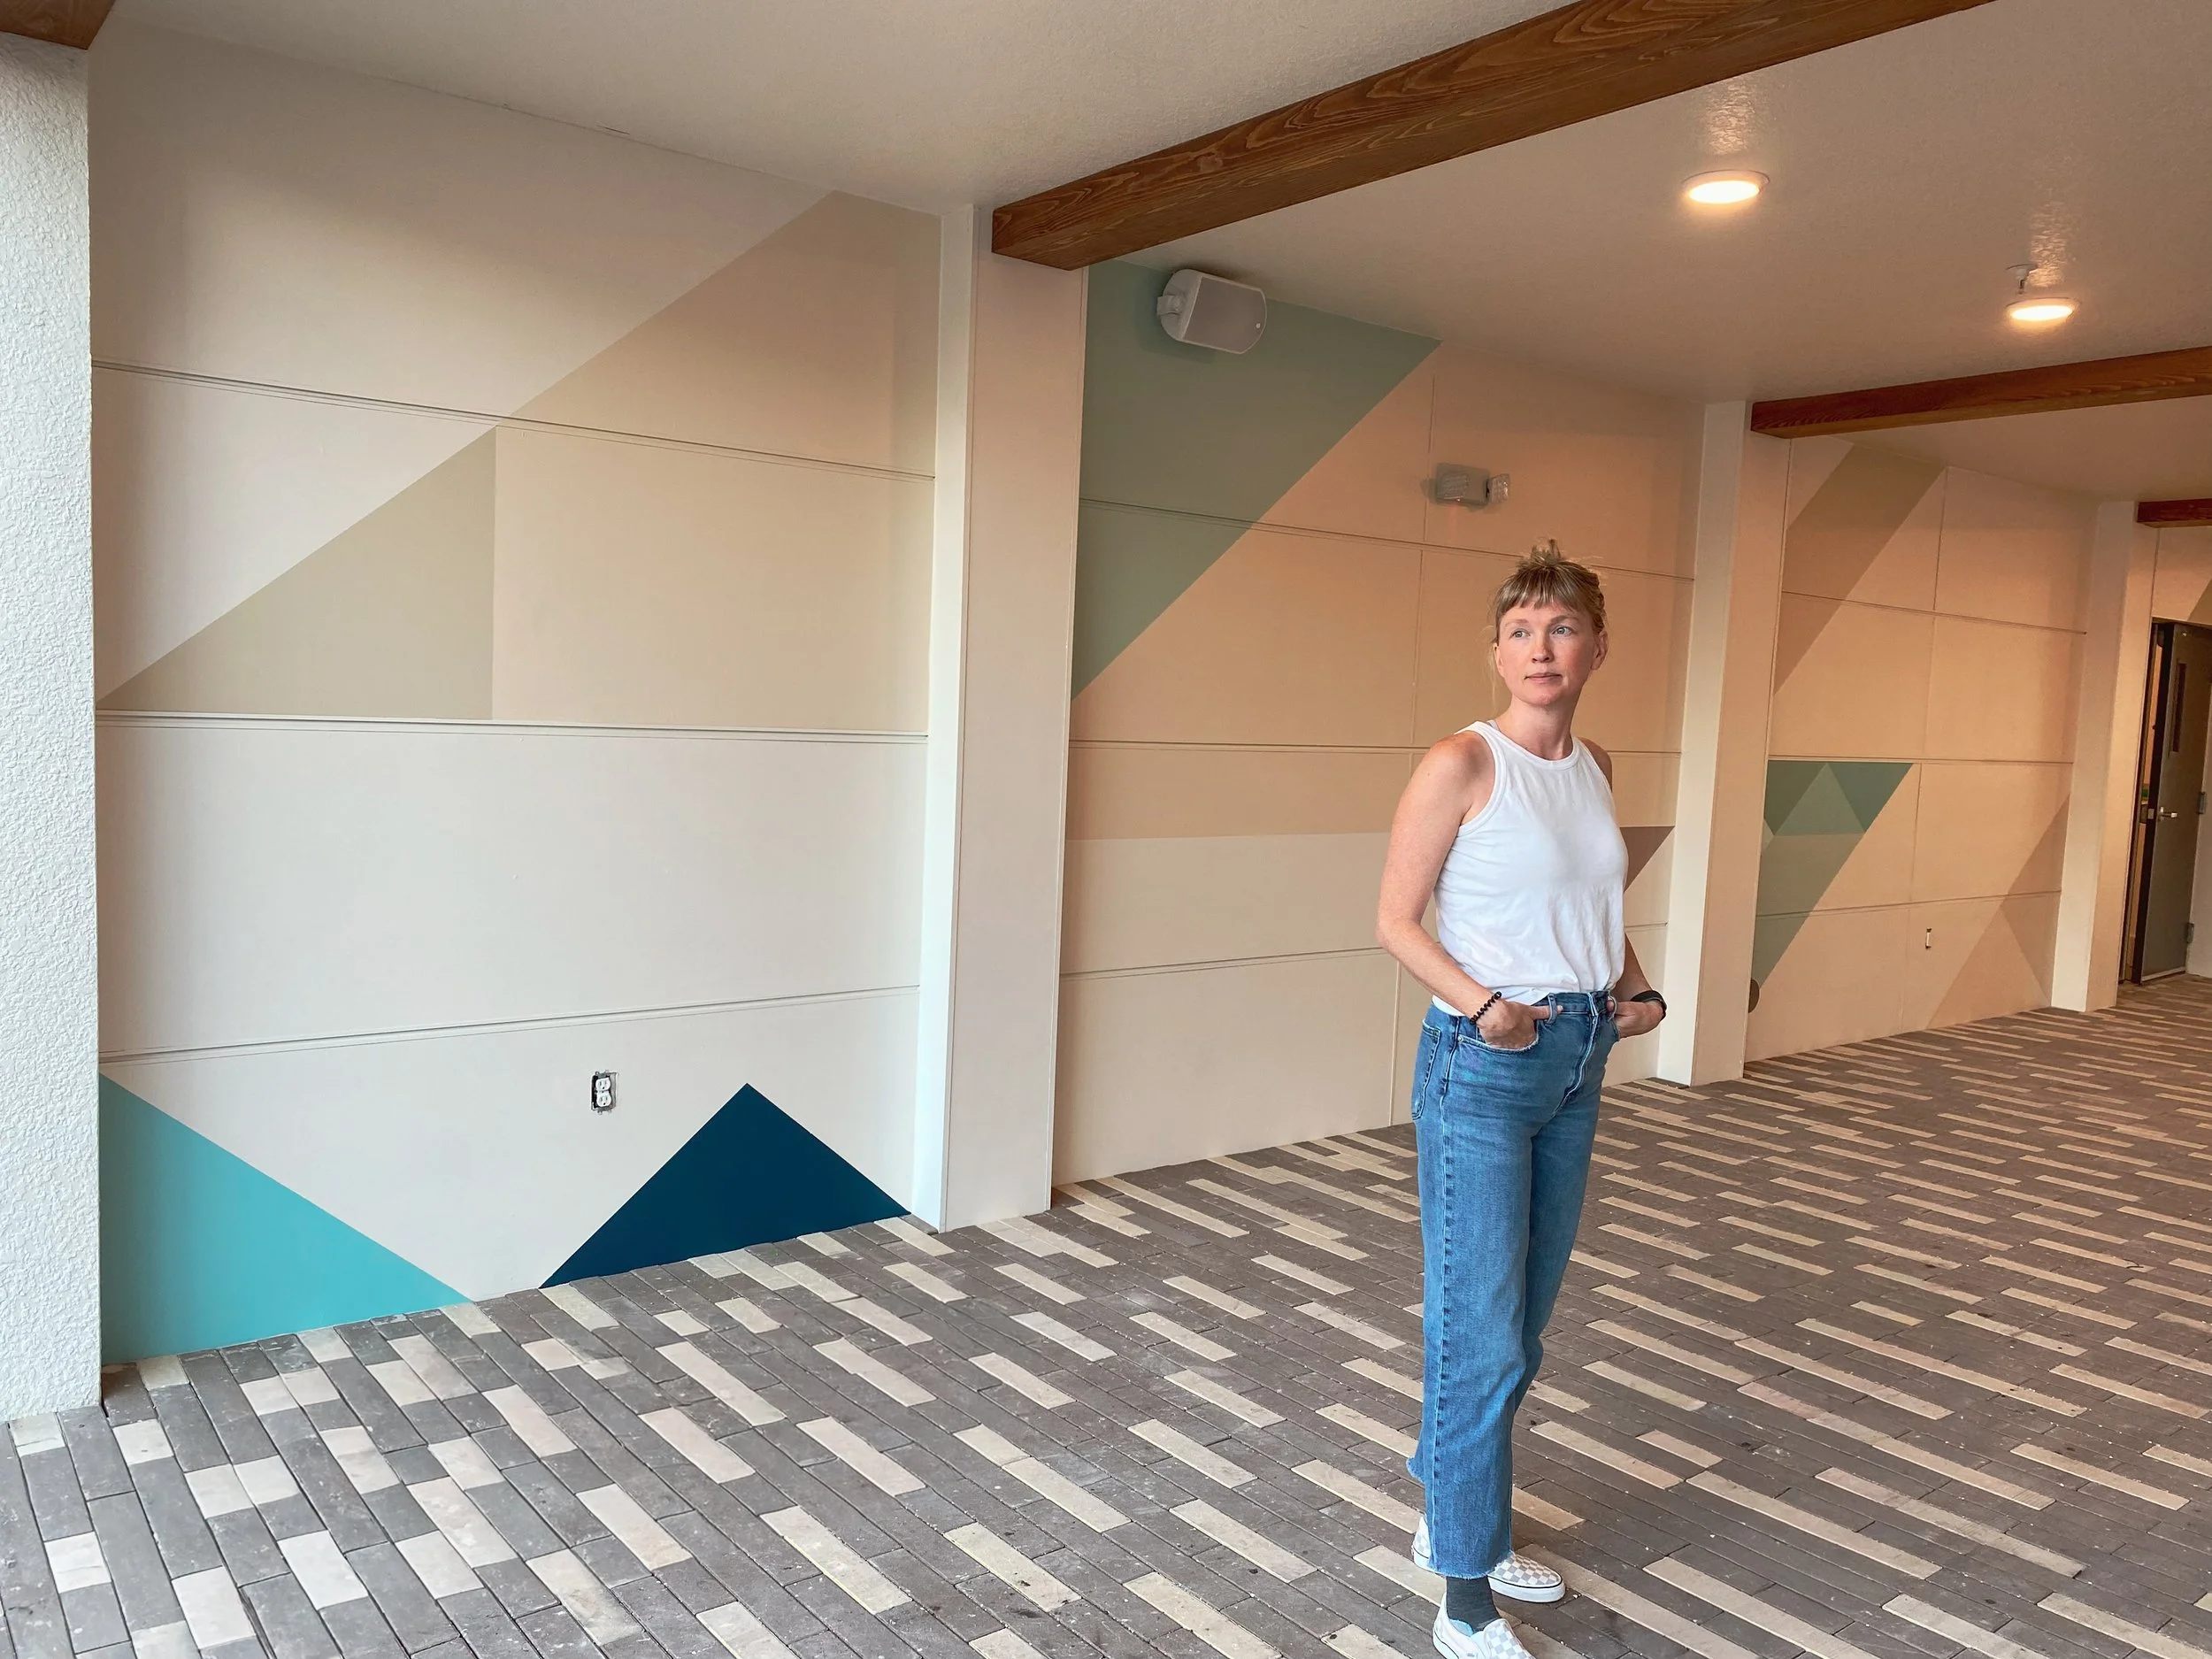
Stairwell Entrances
The five stairwells needed to solve a real problem: clear, intuitive wayfinding for residents navigating a large building. Each stairwell received its own distinct color story — built from a shared family of teal, coral, tan, and blush tones in conversation with the property’s color study — so the building reads as one coordinated system while each stairwell remains instantly distinguishable. "I'm on the pink stairwell" becomes an easy, natural way to navigate.
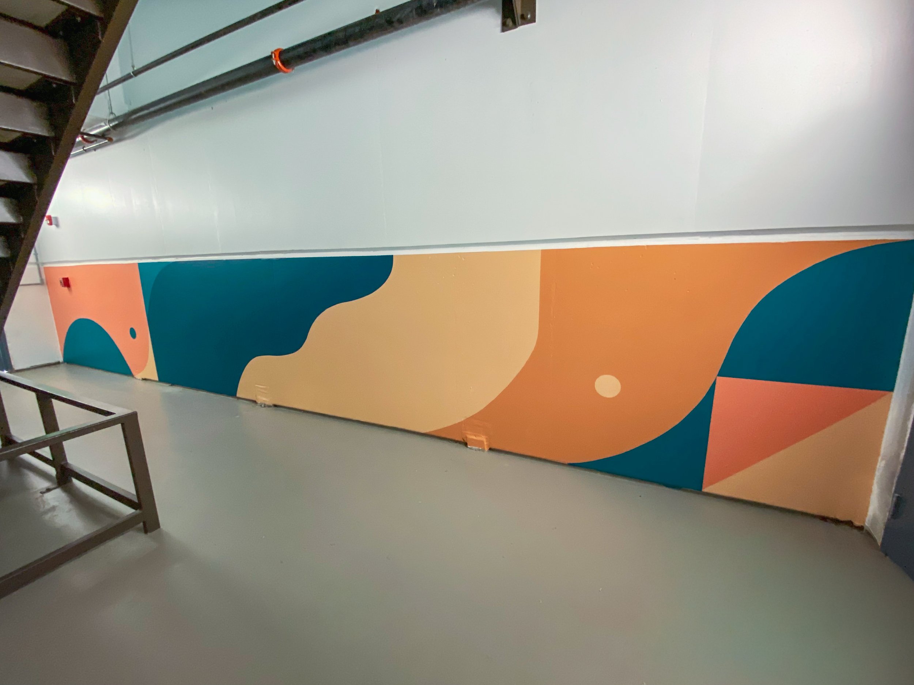
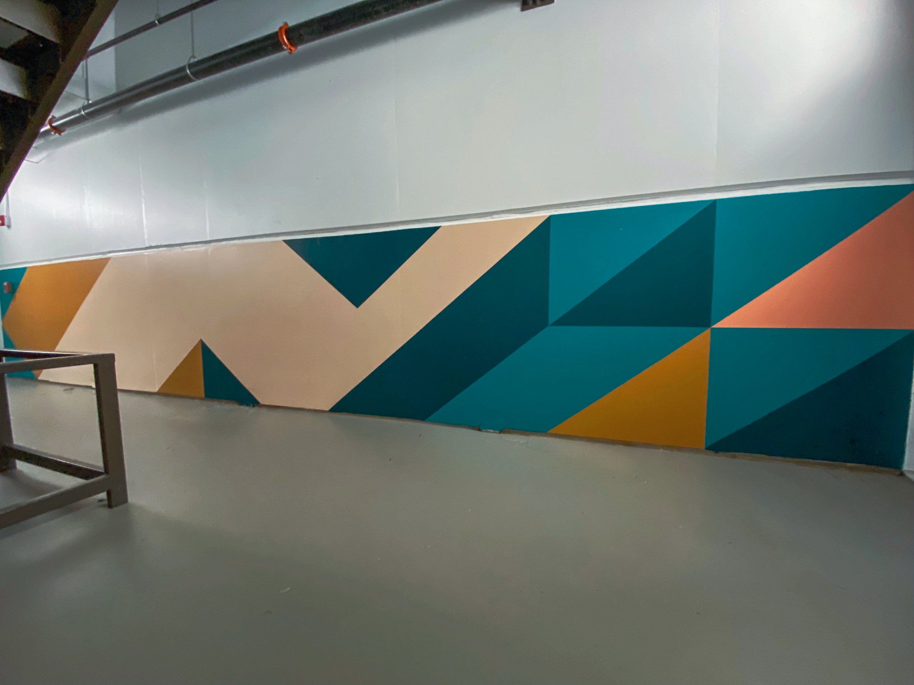
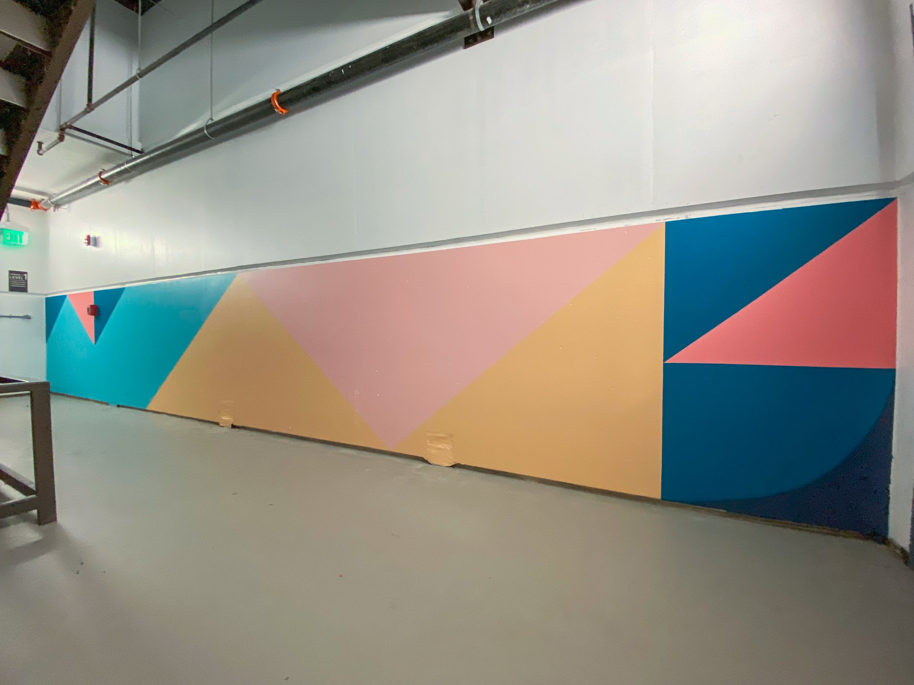
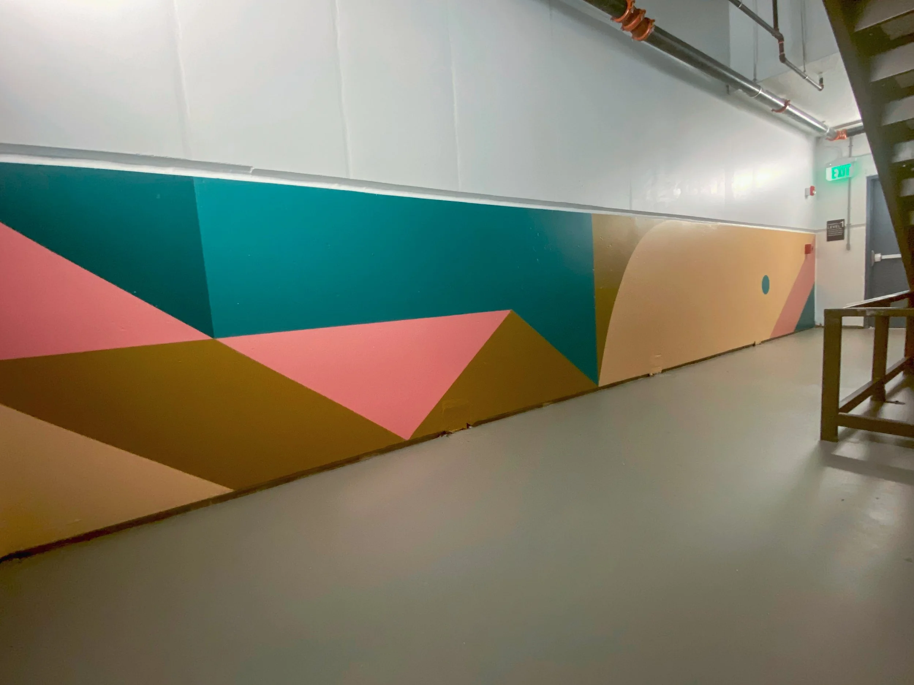
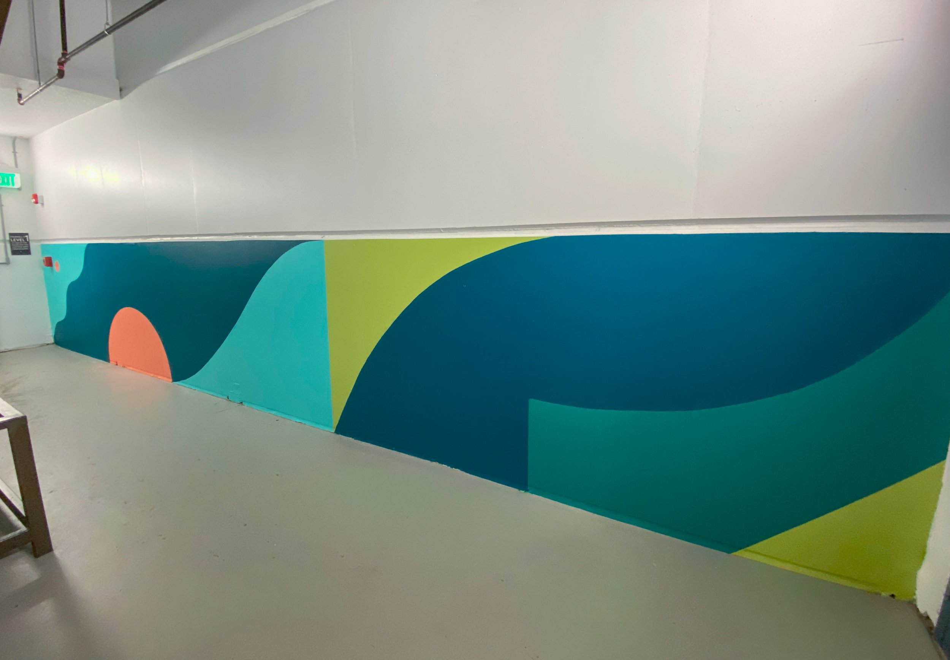
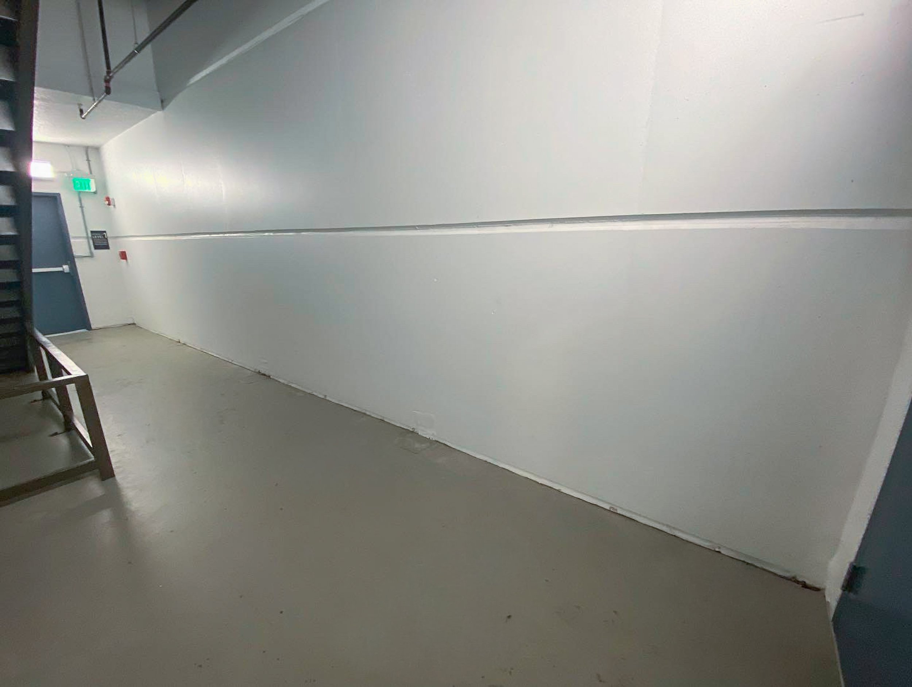
Before install.
Projects like Calirosa reflect a process Pure Hart has built specifically for clients navigating budget uncertainty. Rather than asking clients to commit to a number before seeing any design direction, Pure Hart begins with a design fee that covers a range of conceptual approaches — then builds the project budget collaboratively, shaped by what's resonating and what the project actually needs to achieve.